

Aerospace customers do not buy “a scan.” They buy evidence: that this bracket, spar, housing, or engine hardware matches the design, or that the as-built state is known well enough to machine, repair, or qualify.
What “AS9100D quality mindset” means in the lab
Bolton Works operates with an AS9100D-aligned quality system. For inspection that typically means:
- Agreed datum and alignment schemes
- Traceable reports, not only screenshots
- CMM correlation on critical features
- Repeatable setups when a lot or a repair loop is involved
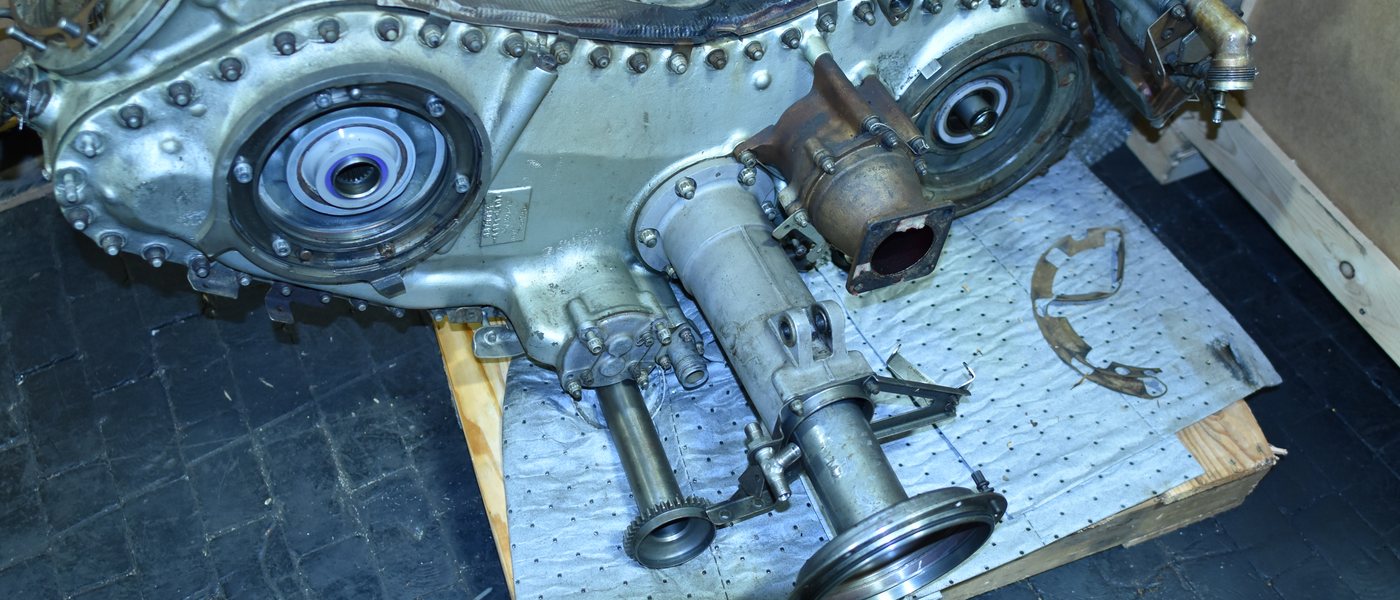
Heritage airframe work (for example Corsair structure in our gallery) and production hardware both get that discipline. The difference is the drawing package, not the care.
Scan data that survives a design review
Dense structured light data is valuable in aerospace because questions change after the first meeting. A second alignment or a later GD&T extract often does not require re-measuring the part. That only helps if the original alignment and units were recorded.
Programs in Connecticut and across North America: talk through an inspection plan before the first article is on the dock.
— Bolton Works